
Remodeling and Construction Projects in Tacoma
Explore remodeling and construction projects by Castaneda’s Construction & Remodeling LLC, from interior improvements to outdoor living spaces. See original conditions, work in progress and finished details that show how each project comes together. Our gallery offers a closer look at the updates that help homeowners create more comfortable, practical and inviting properties.
Browse projects featuring decks, stairs, railings, siding, fencing and other home improvements. Progress photos highlight the stages behind the finished result, while completed views show how materials, colors and finishing details work together. Some projects focus on one area, while others bring several improvements together at the same property.
Whether you’re planning a kitchen refresh, a new deck or updates throughout your home, use these photos to gather ideas and identify features you’d like to include. When you’re ready, tell us about your property, priorities and preferred timeline so we can discuss a plan that fits your needs and budget.

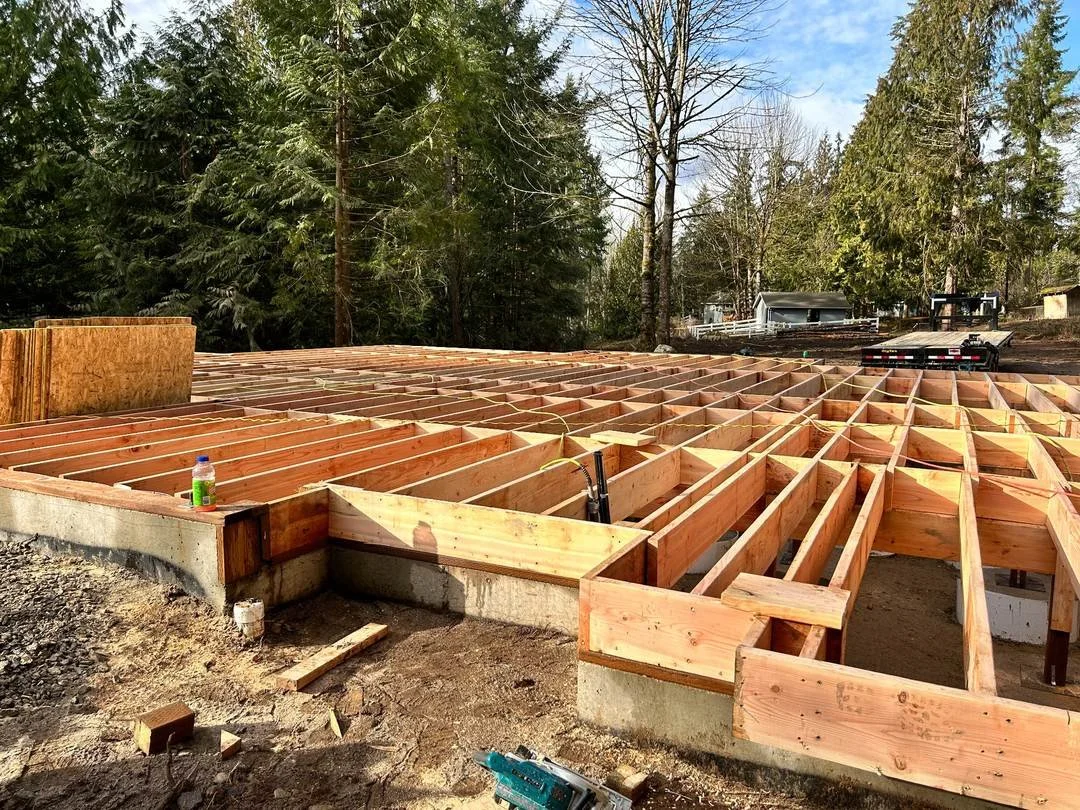
Wood floor joists and blocking installed over a concrete foundation, showing the framing stage before subfloor placement.
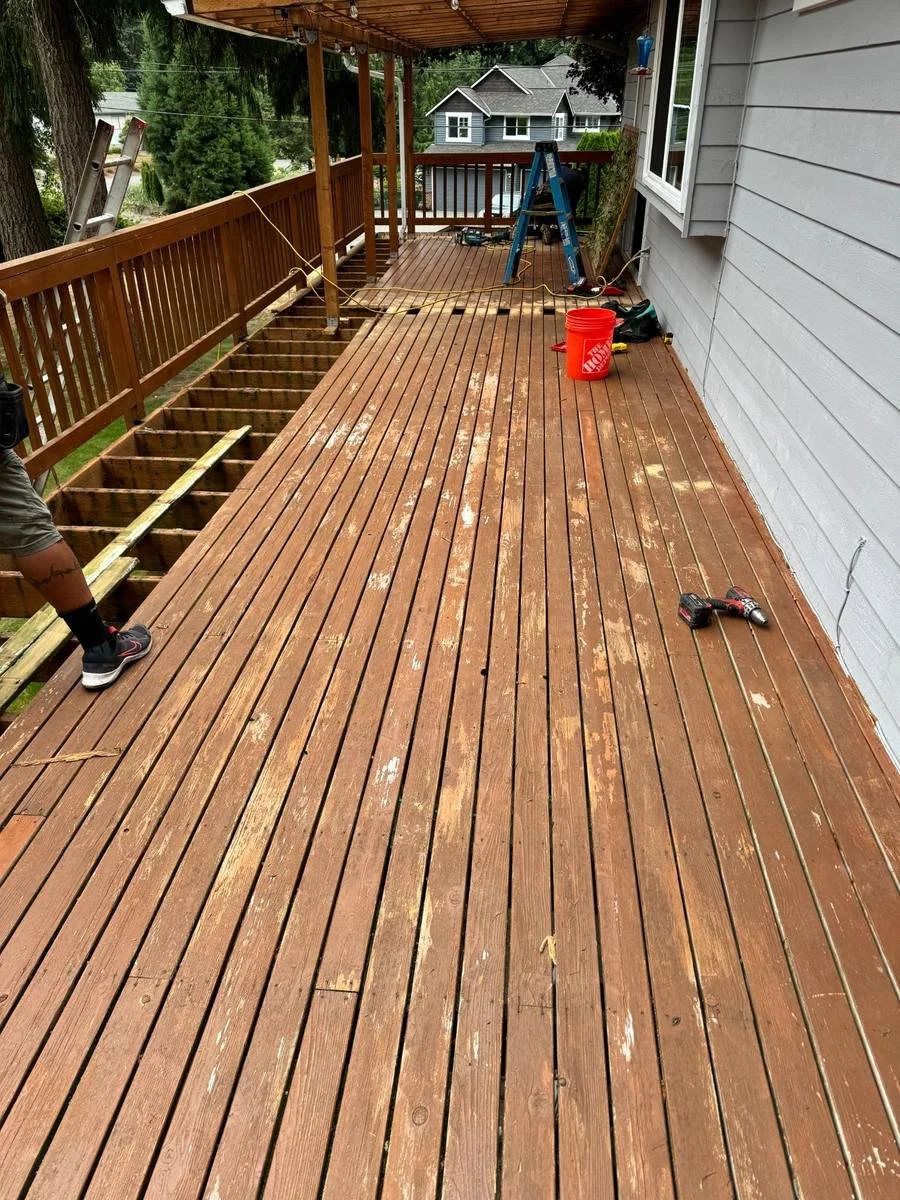
This covered deck is undergoing repairs to address worn decking. Work begins with removing boards and exposing the framing so its condition can be reviewed before replacement decking is installed.
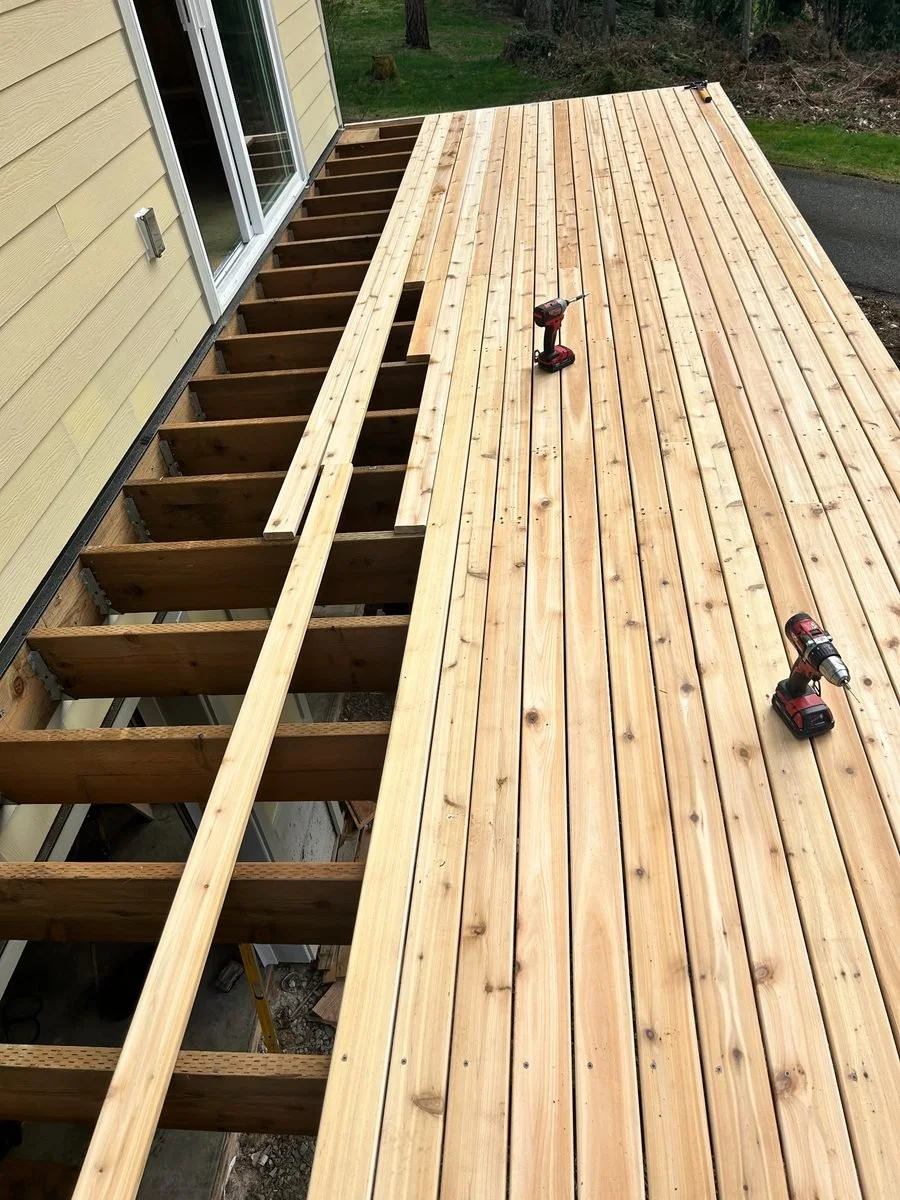
This deck update involves installing new wood boards across the supporting frame. The project is shown underway, with decking in place across much of the surface and remaining sections still open.
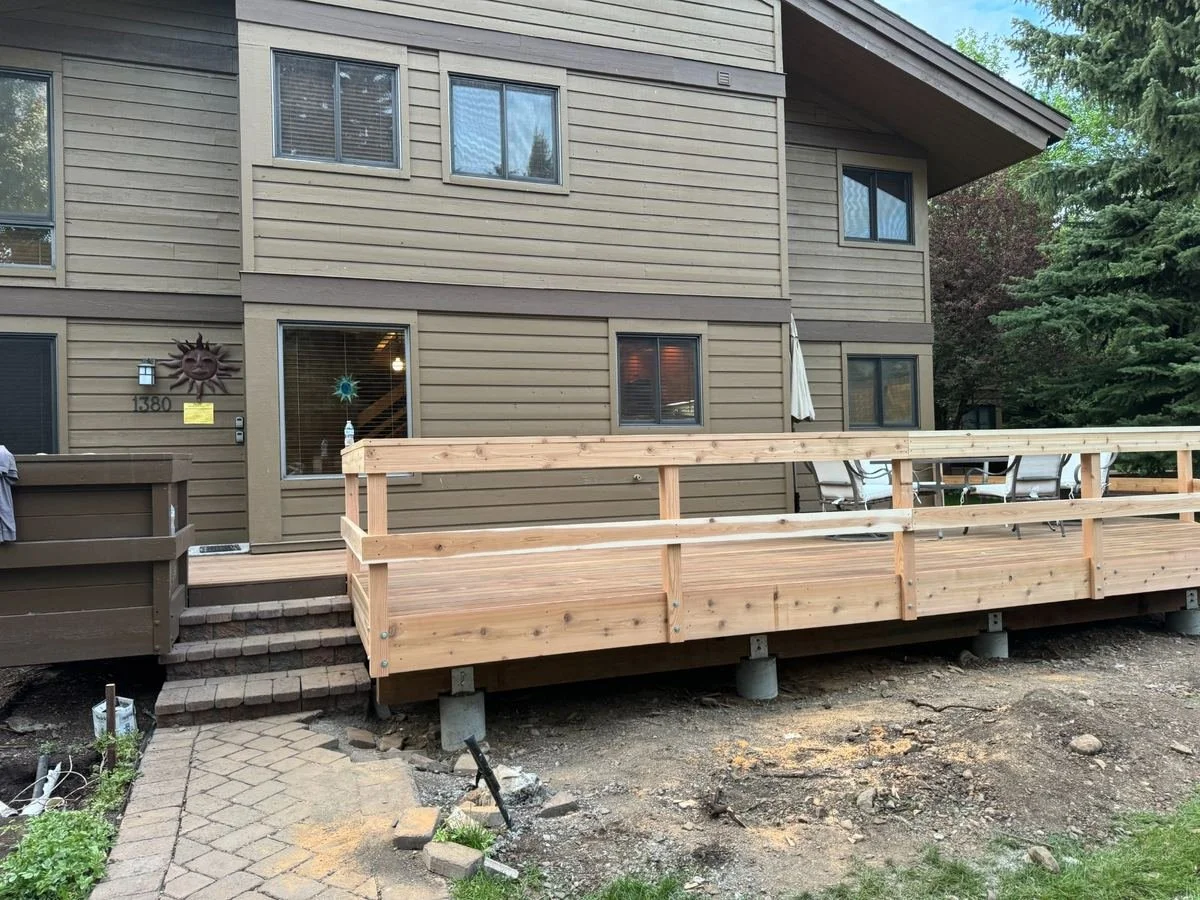
This project updates the outdoor deck with new wood decking and railing components. The layout connects to the existing masonry steps and provides space for outdoor seating alongside the home.
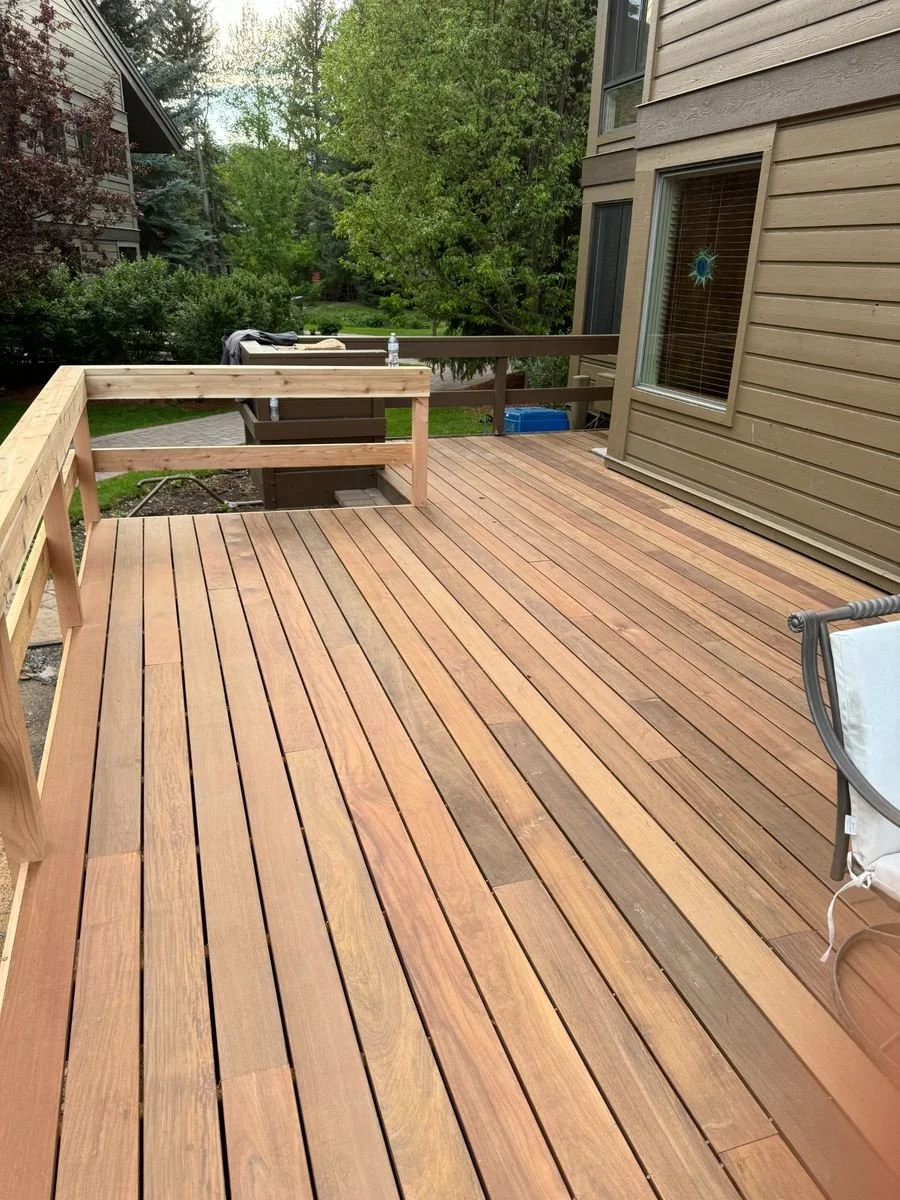
Another view of the deck project highlights the board installation and railing work around the seating area. The layout maintains access between the home, deck and existing garden walkway.
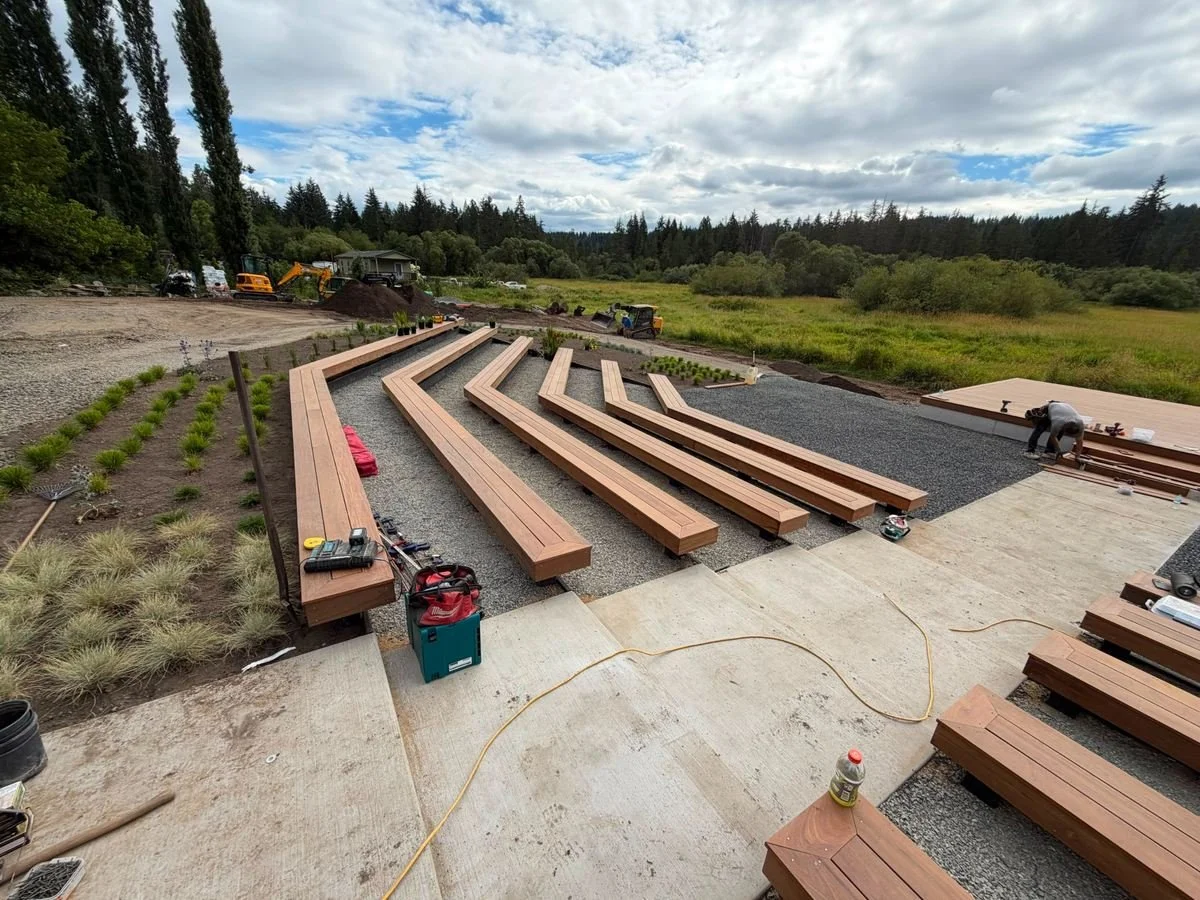
This outdoor gathering-space project includes multiple rows of angled wood benches and a raised platform with steps. Construction is underway alongside surrounding landscaping and gravel areas.
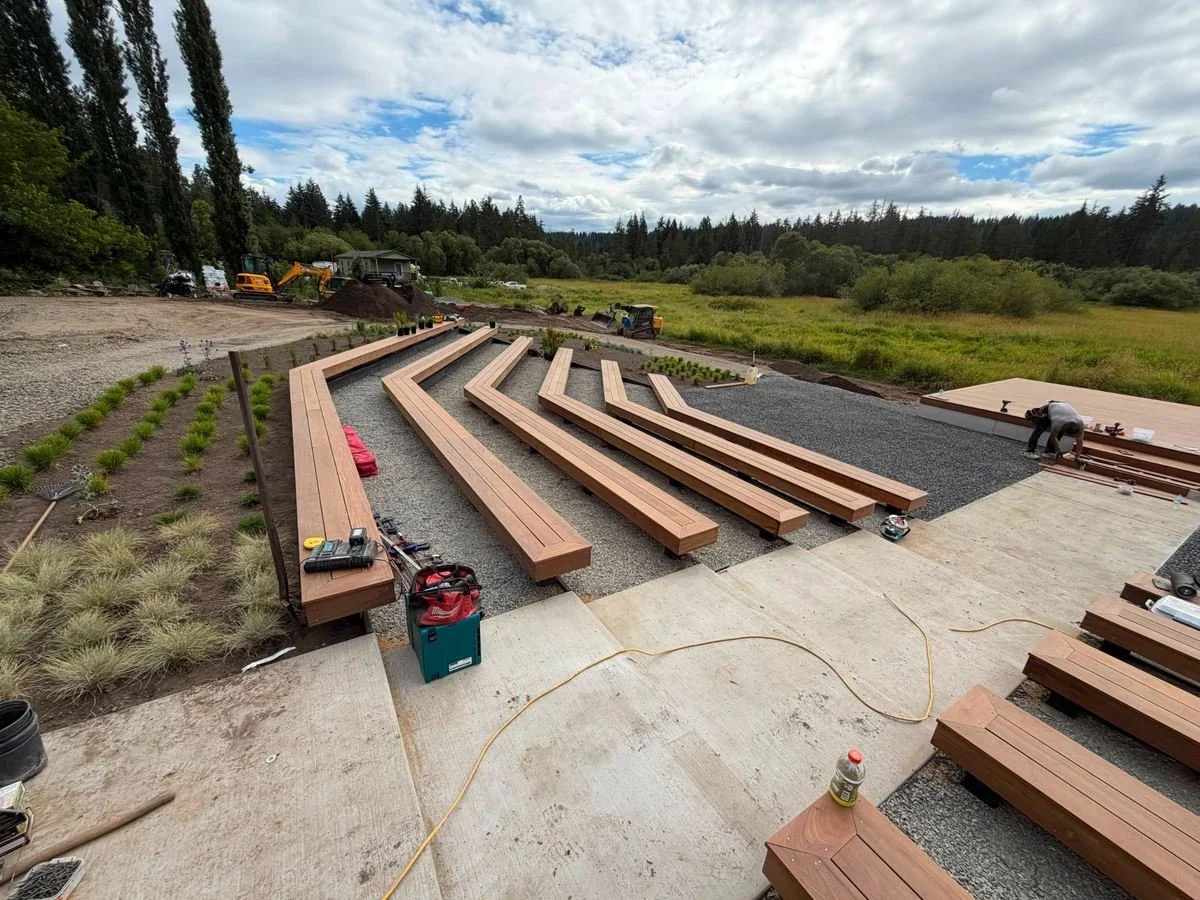
This outdoor seating project begins with angled bench frames arranged across the gathering area. The framework establishes the seating layout before the wood bench surfaces are installed.
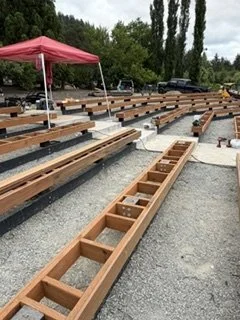
Construction includes assembling long bench frames with regularly spaced blocking. These supports form the base for the seating surfaces throughout the outdoor gathering space.
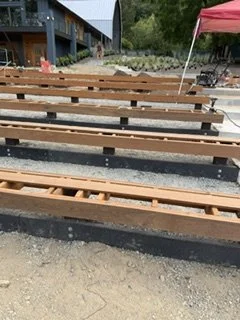
This stage focuses on the supporting structure beneath the benches. Wood framing and blocking are installed along the seating rows before the top boards are added.
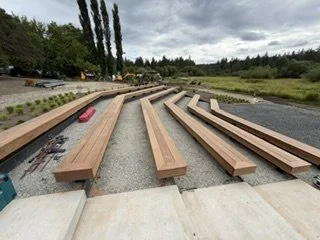
Wood seating boards now cover the angled bench frames, bringing the gathering area into shape. Multiple rows provide seating with gravel aisles between them.
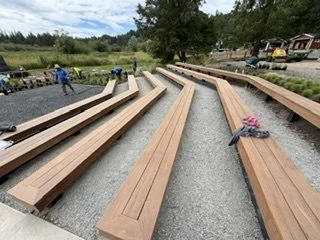
The seating installation follows the angled layout of the supporting frames. Fitted boards create continuous bench surfaces while preserving the walkways between rows.
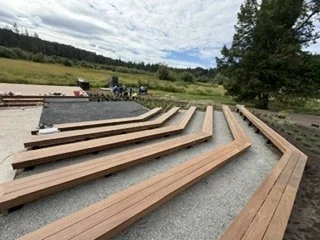
This project combines several rows of angled wood seating with open aisles. The arrangement faces the platform area and follows the shape of the surrounding outdoor space.
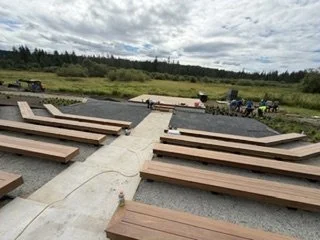
The gathering-space layout places wood benches on both sides of a central concrete walkway. The path connects the seating area to the platform while dividing the bench sections.
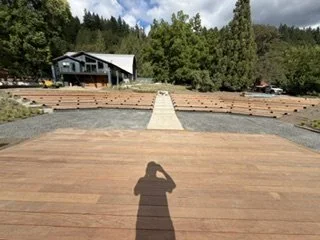
This project brings together a broad wood platform, multiple bench rows and a connecting walkway. The overall layout creates a dedicated outdoor space for gatherings and presentations.
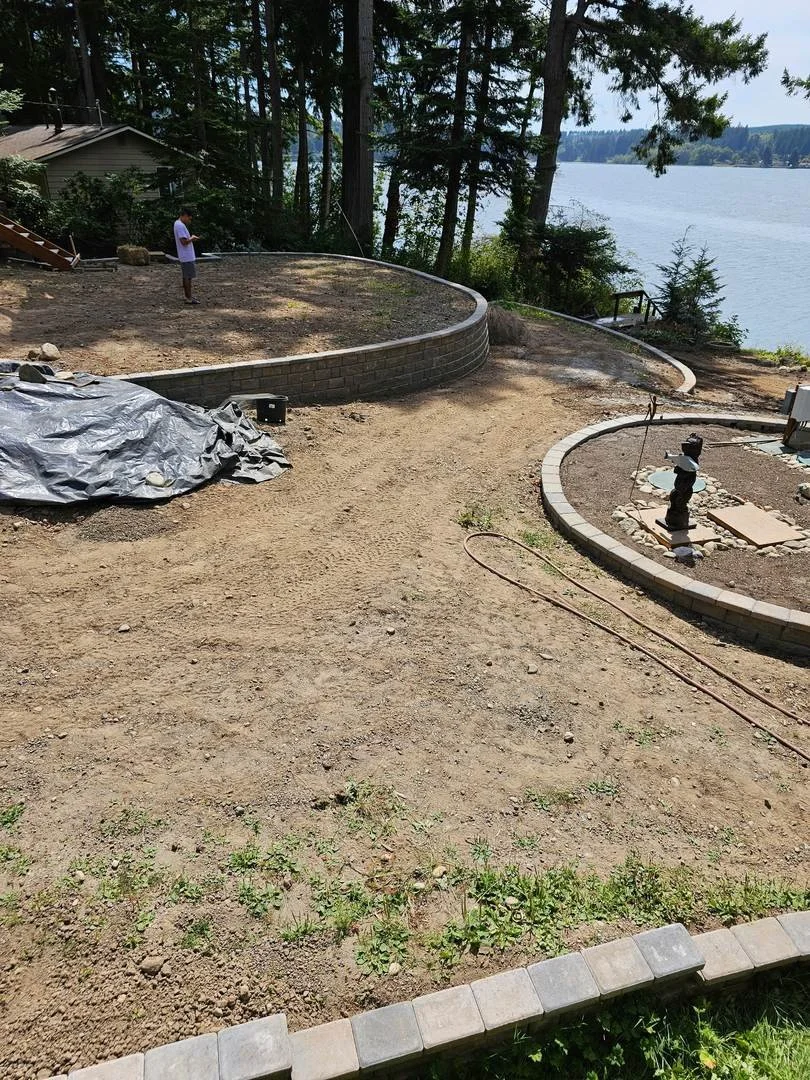
This waterfront yard project uses curved block retaining walls to create distinct levels across the sloping property. Capped wall sections define the upper yard and follow the landscape toward the water.
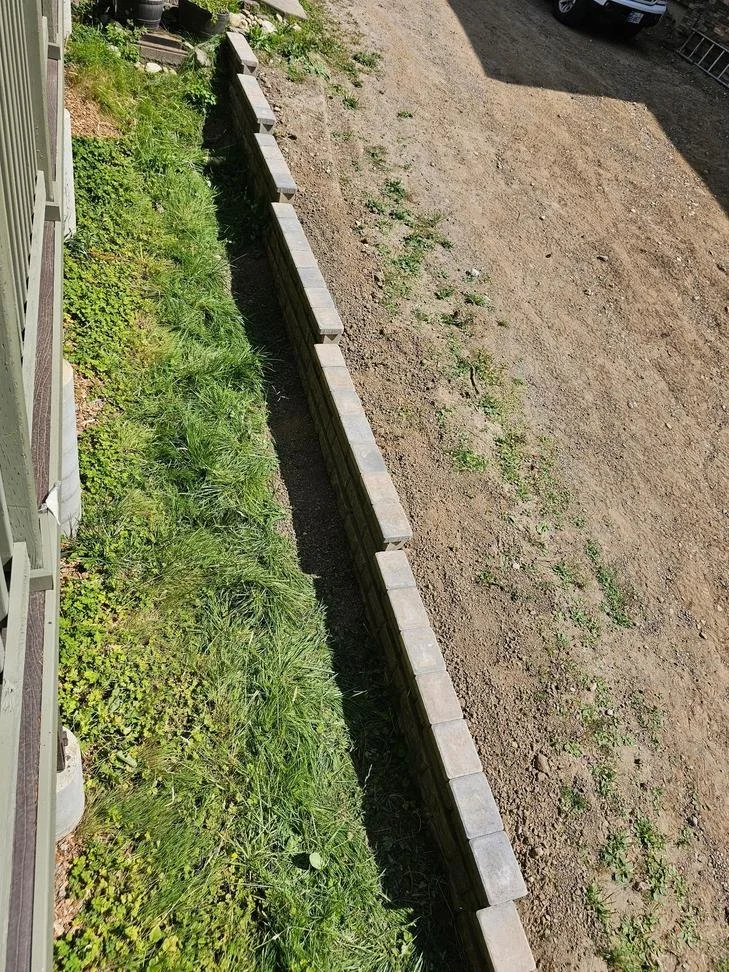
A straight block retaining wall separates the raised yard from the narrow strip alongside the home. The installation follows the building’s side, creating a defined edge between areas at different elevations.
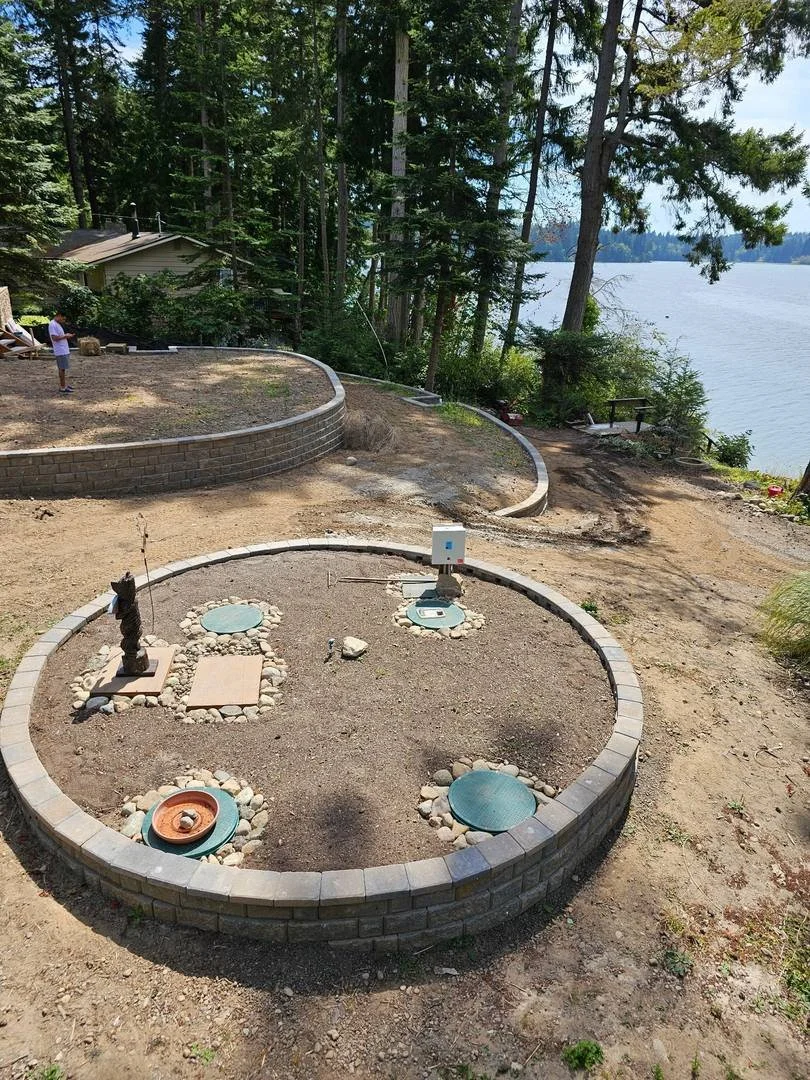
This portion of the project adds a circular block border around an existing utility area. Its curved layout complements the nearby retaining walls while leaving access covers exposed.
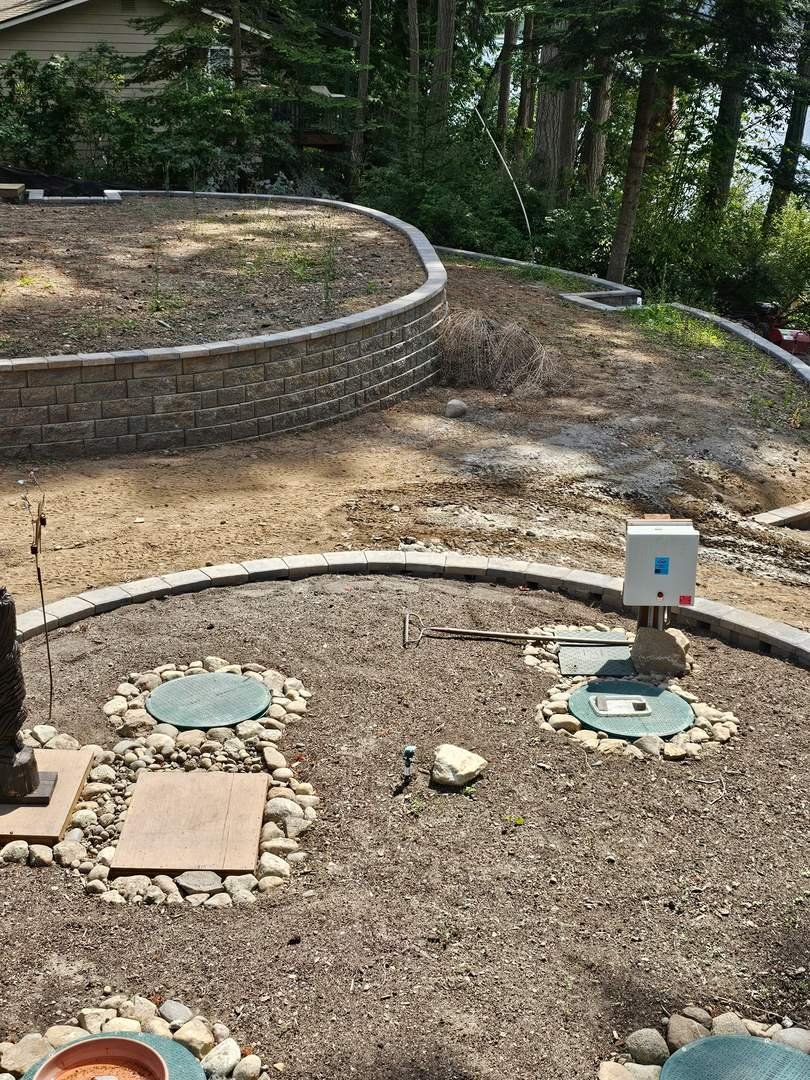
The terraced yard combines a taller curved retaining wall with lower block borders. Coordinated blocks and capstones connect the different sections as the surrounding landscape work progresses.
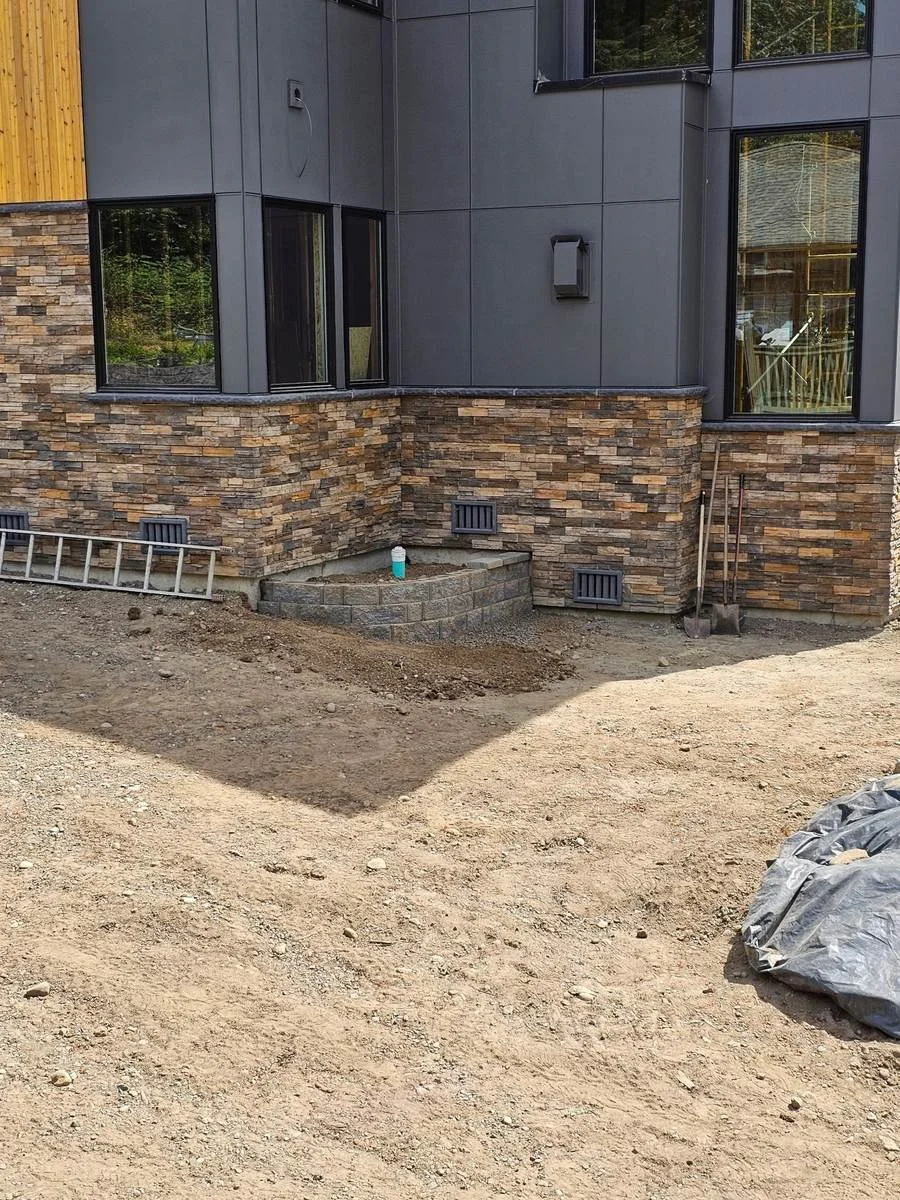
This exterior project combines stacked-stone veneer with dark siding and a small curved retaining wall beside the foundation. The stonework wraps around the home’s corners and beneath the windows, adding texture to the exterior.
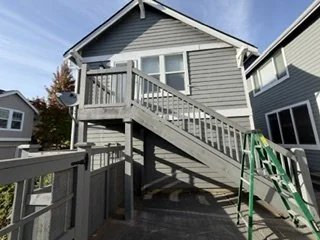
This home is shown before the major exterior renovation began. The project included replacing the original staircase and railings, updating the siding, and adding a coordinated wood fence and gate.
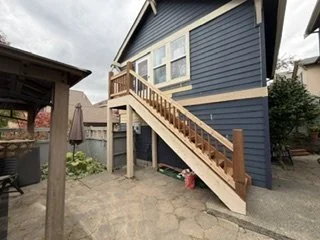
The rebuilt staircase, new wood railings and updated siding bring the home’s exterior transformation into view. These improvements connect the upper entrance to the patio and form part of the larger fence and gate project.
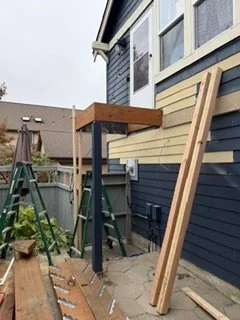
Construction begins with new posts and framing for the upper landing while siding work progresses around the doorway. This platform will connect the home’s entrance to the rebuilt staircase.
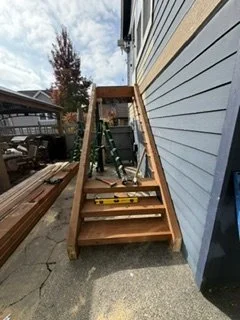
New wood steps take shape below the upper landing as the stair reconstruction moves forward. This stage shows the treads and side supports in place before the railings and finishing details are completed.
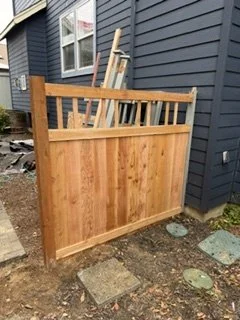
The fence takes shape with vertical wood boards and an open decorative top. Its design adds privacy beside the home while matching the gate being installed as part of the project.
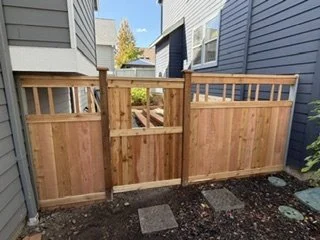
Matching fence panels and a central wood gate complete the side-yard enclosure’s layout. The gate maintains access between the homes, while the surrounding panels provide privacy and complement the exterior updates.
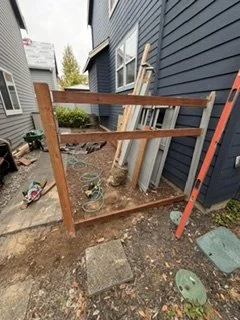
As part of the same exterior renovation, wood posts and horizontal rails establish the new side-yard fence. This framework prepares the enclosure for privacy boards and a decorative upper section.
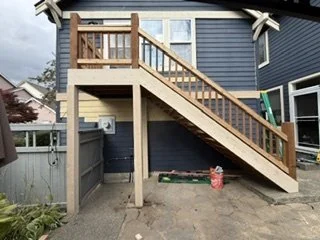
This view highlights the rebuilt staircase, elevated landing and wood railings alongside the updated siding. Together, these elements show how the stair and exterior work fit into the home’s larger renovation.
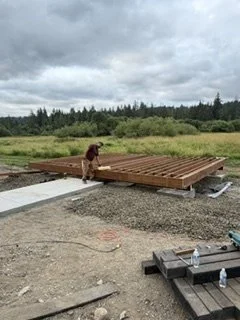
The freestanding deck begins with a wood framework beside the existing concrete walkway. The crew is assembling the platform’s supports and joists before adding deck boards and the front entry steps.
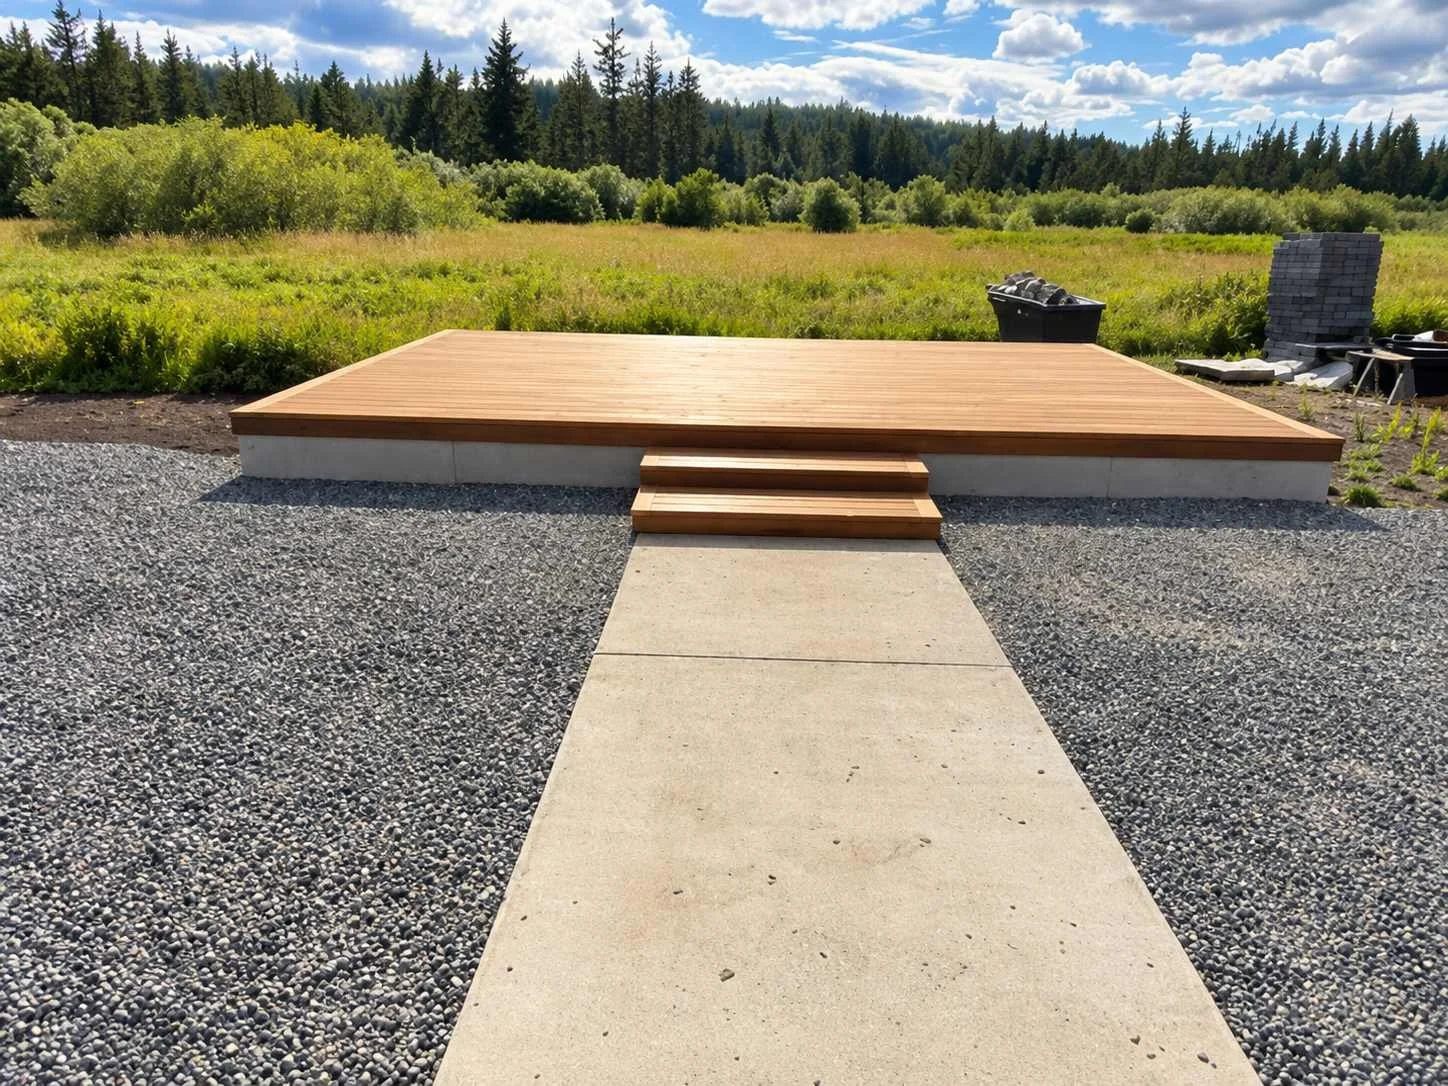
A new freestanding wood deck creates a gathering space connected to the existing concrete walkway. Broad entry steps provide a transition onto the platform, with gravel surrounding the deck.
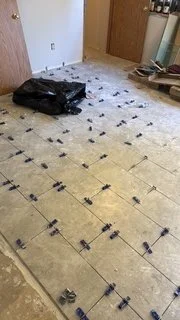
Rectangular floor tiles are being installed in a staggered pattern, with leveling clips in place as the work progresses. This stage focuses on tile placement and consistent joints before grouting and finishing.
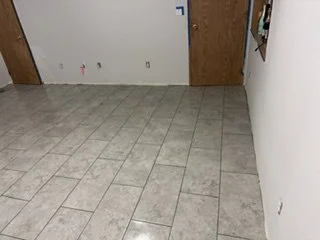
The new tile floor extends across the room in a coordinated staggered layout. With the leveling clips removed, the flooring portion is taking shape ahead of baseboards and the remaining room finishes.
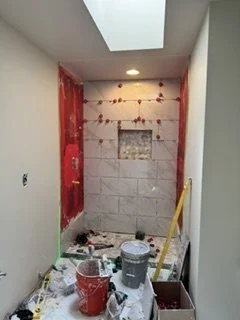
The shower renovation is underway with wall tile being installed around a recessed storage niche. Exposed wall preparation and installation materials show the project before the remaining tile and fixtures are completed.
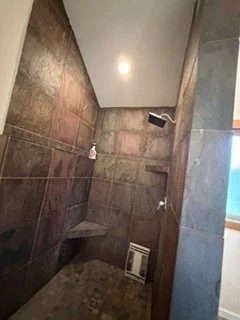
This shower remodel combines dark wall tile with a built-in corner bench and decorative accent details. The tiled surfaces establish the bathroom’s richer finish as work continues toward completion.
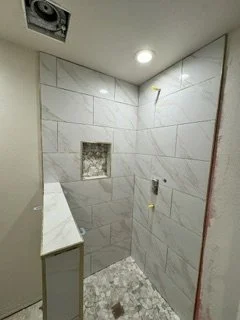
Light marble-look tile wraps the shower walls, complemented by a recessed niche and a smaller mosaic floor pattern. This stage brings the main tile finishes together before the remaining fixtures and final details are installed.
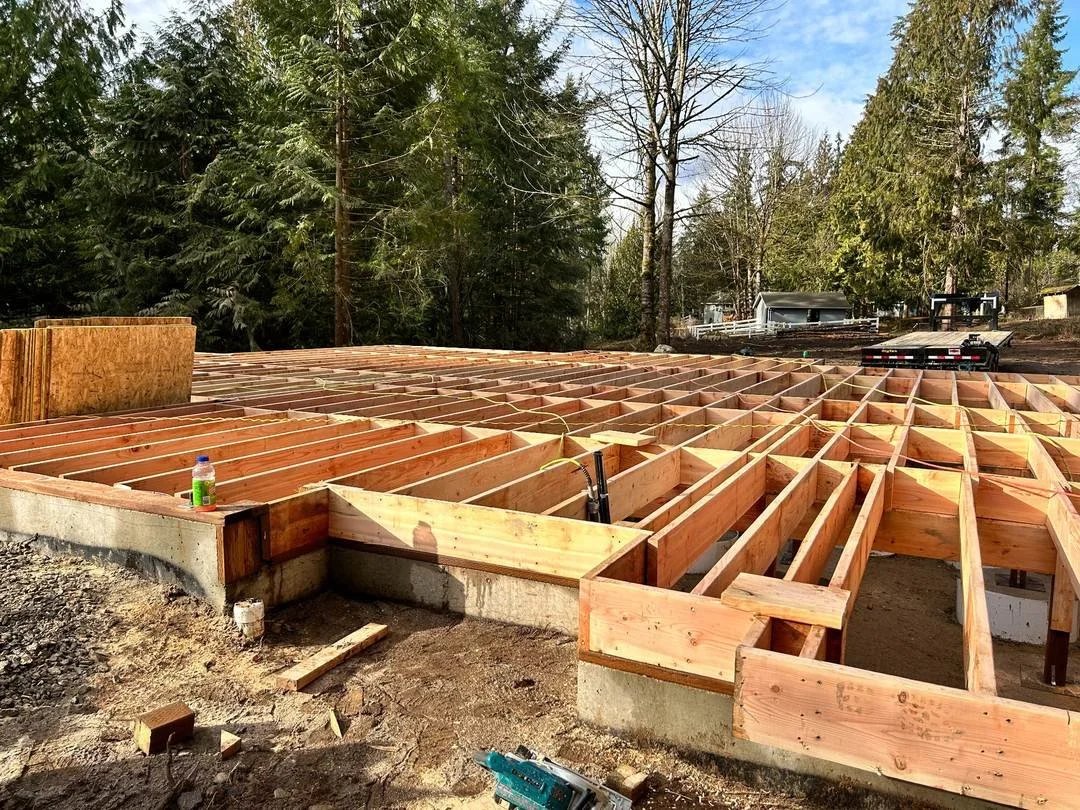
This construction stage shows the wood floor framework taking shape, with joists, beams and connecting sections exposed. The framing establishes the layout for the next stage of subfloor installation.
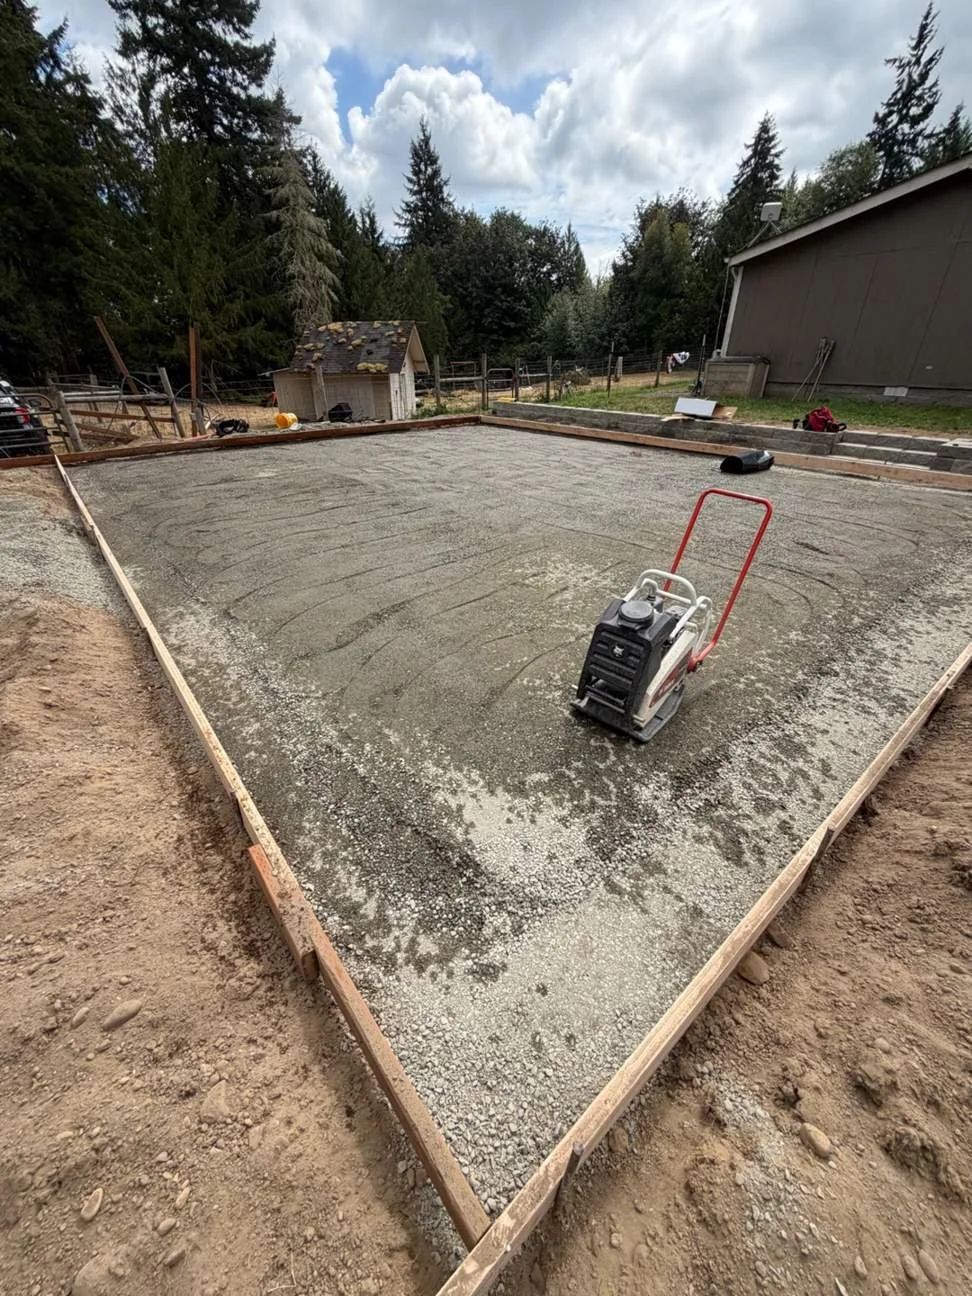
Work begins with preparing the gravel base inside the wood forms. A plate compactor is used during this stage before the barrier and reinforcing steel are added.
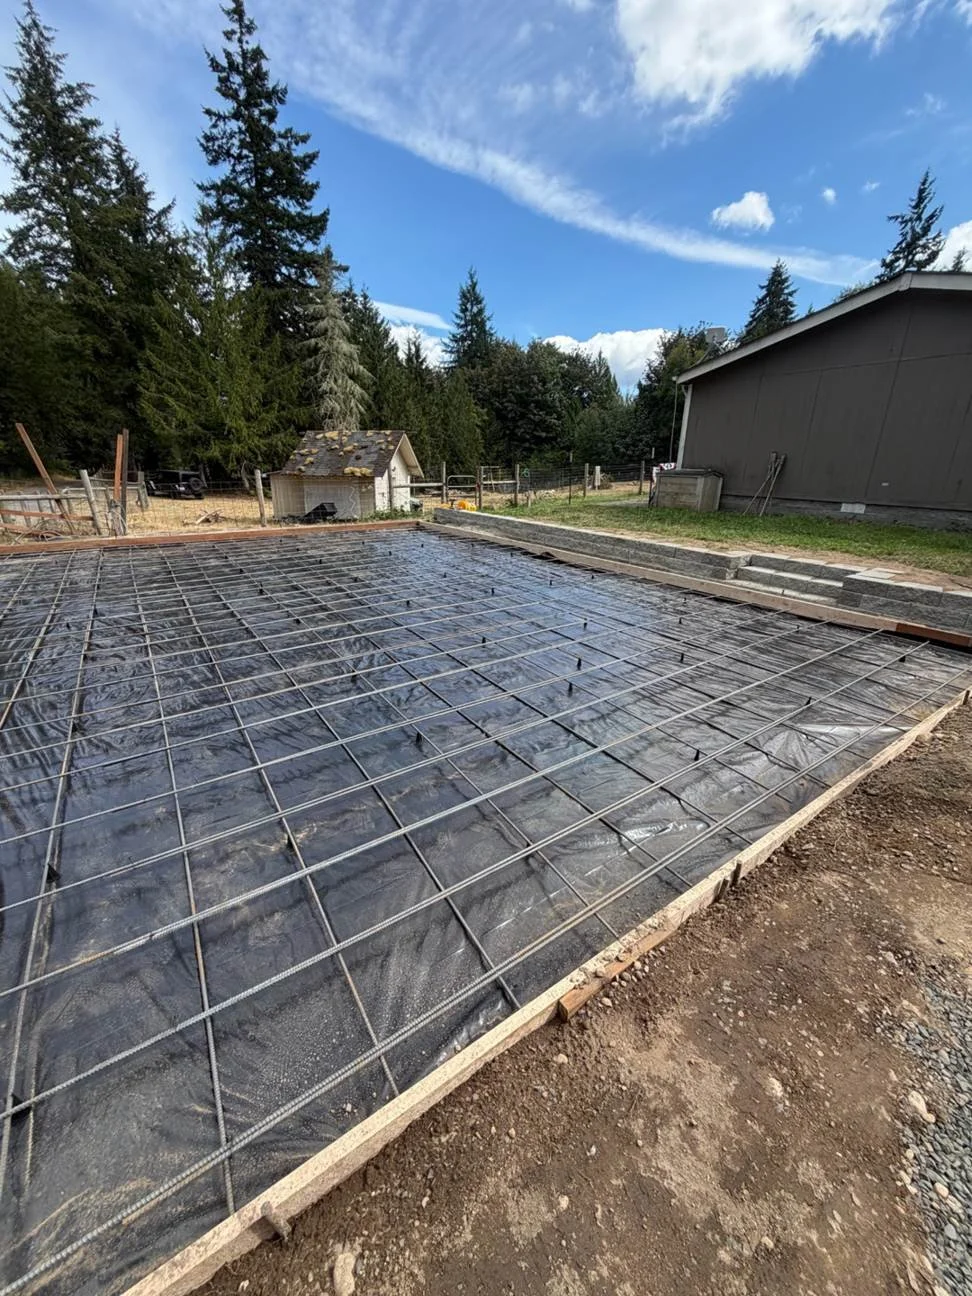
A grid of reinforcing steel is installed over the black barrier within the slab forms. This stage brings the base preparation and reinforcement together ahead of concrete placement.
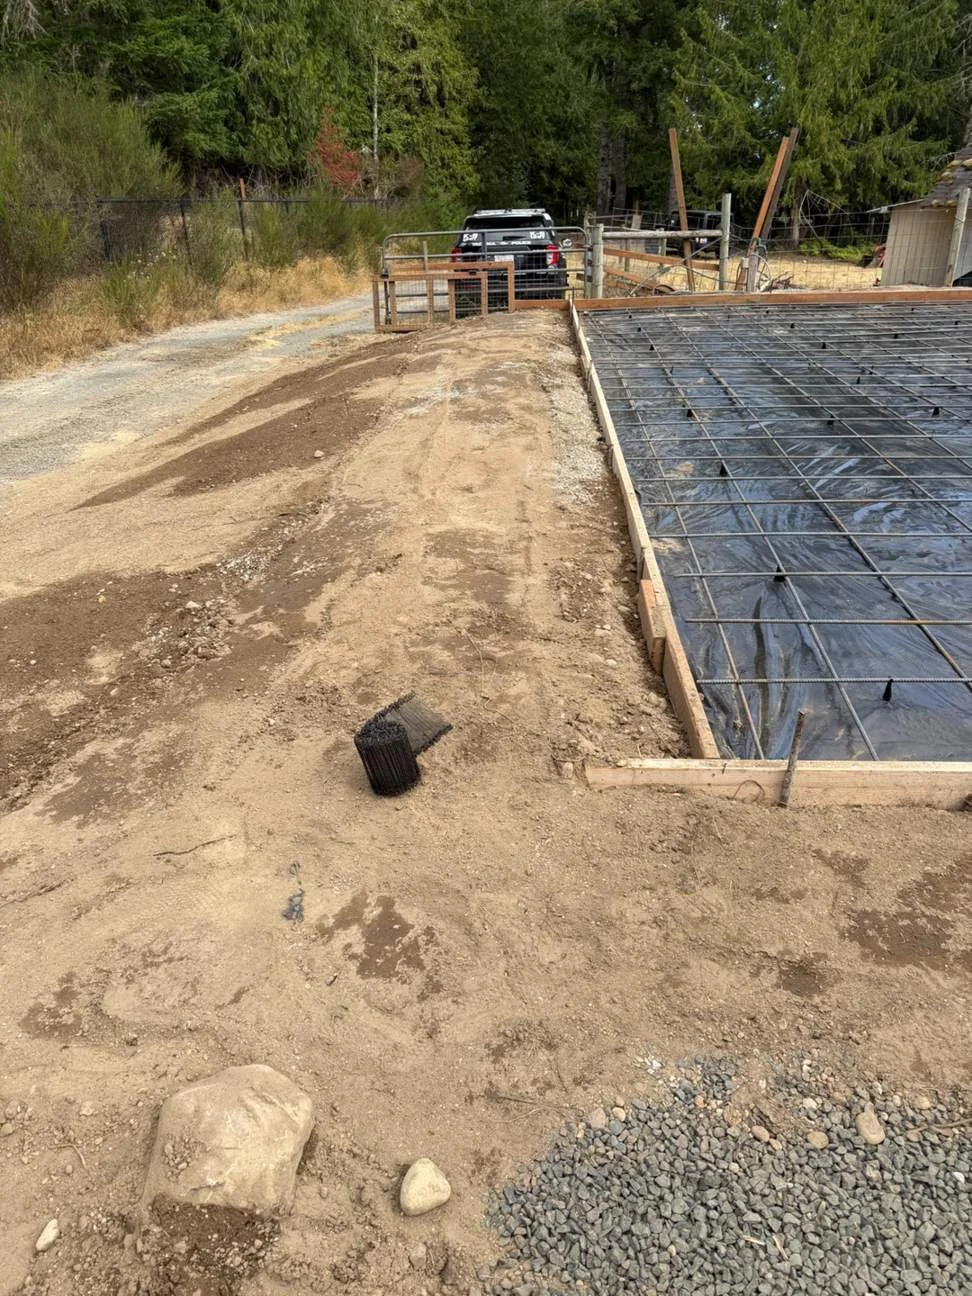
The prepared slab area sits alongside the surrounding graded ground, with perimeter forms defining its shape. This view captures the site conditions and reinforcement work before the concrete pour.
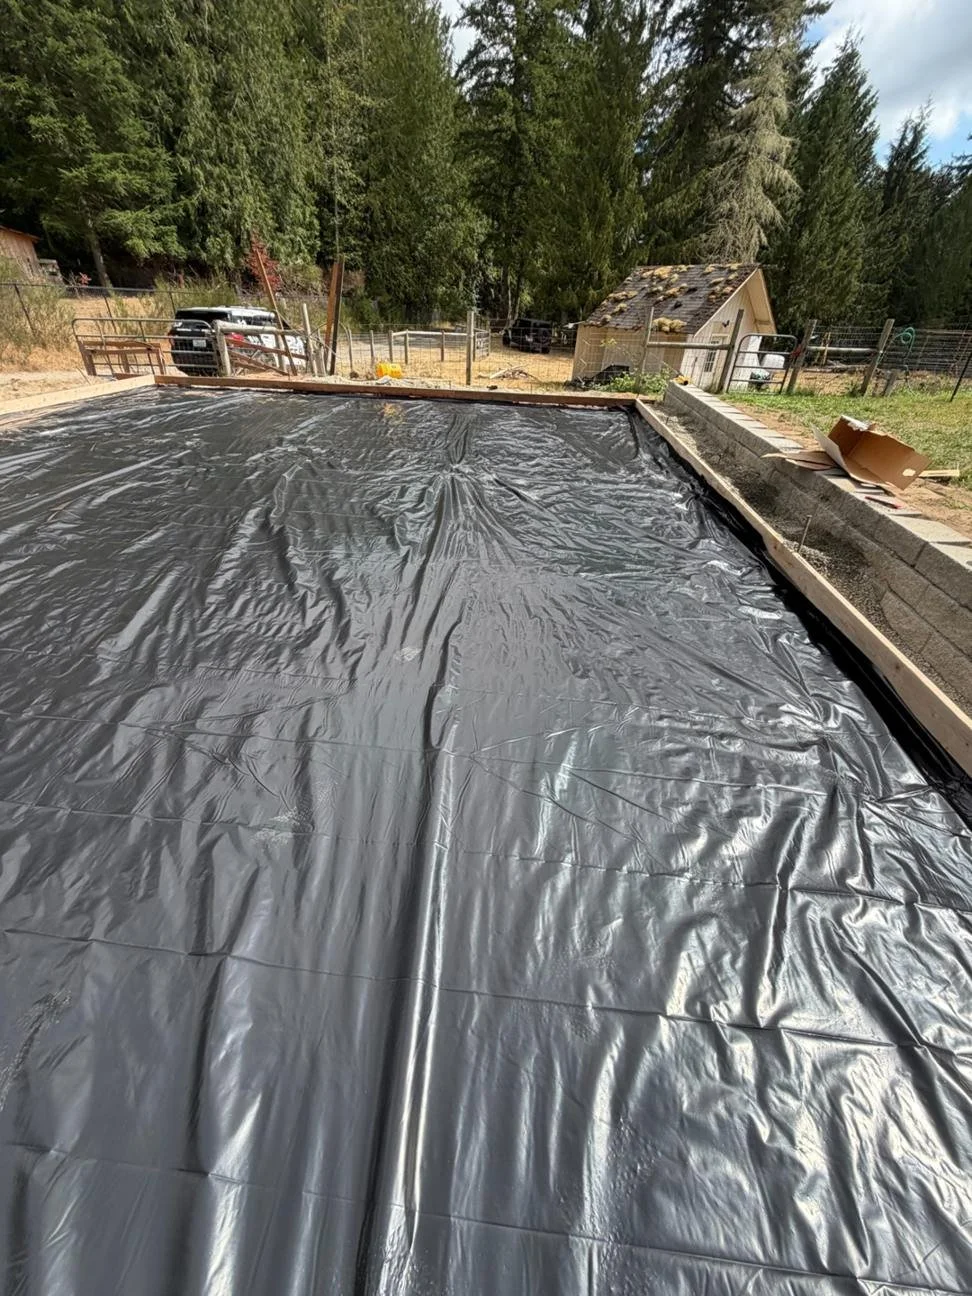
Black sheeting covers the prepared base within the wood forms. This layer is installed before the reinforcing steel as the project moves toward concrete placement.
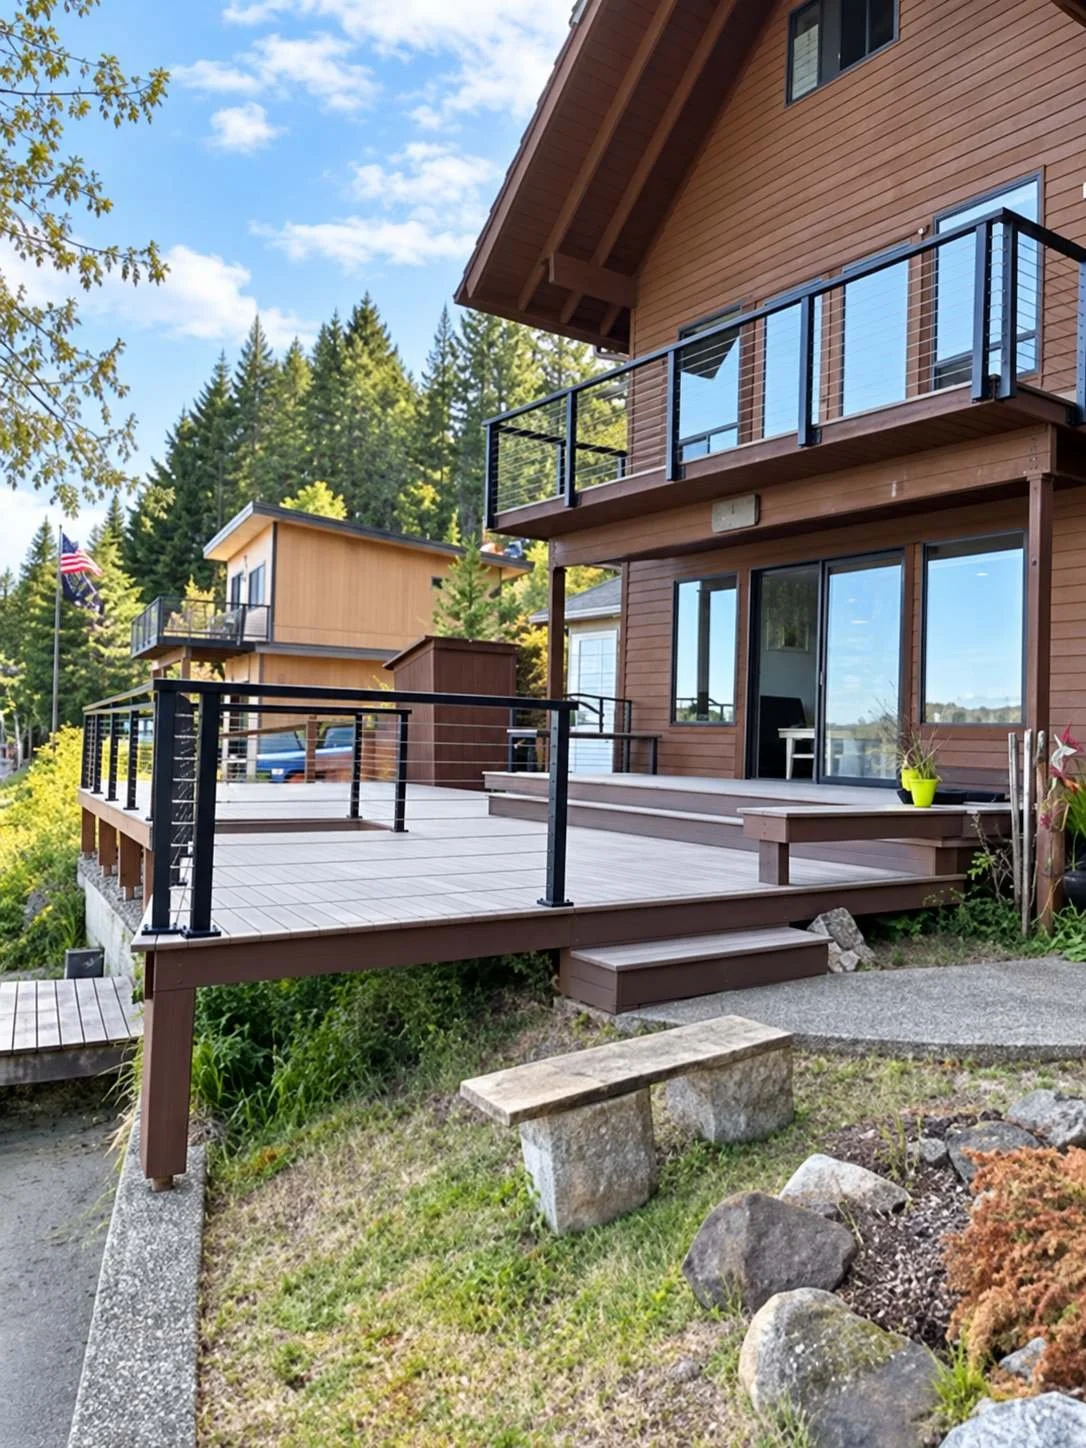
The waterfront deck renovation combines gray deck boards, contrasting trim and black railings. Side steps connect the deck to the yard and provide another access point beside the home.
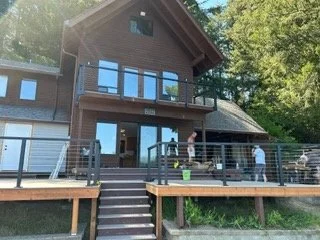
The deck extends across the waterfront side of the home, with a central staircase connecting it to the ground below. Decking and railing installation bring the main outdoor living area together as work continues.
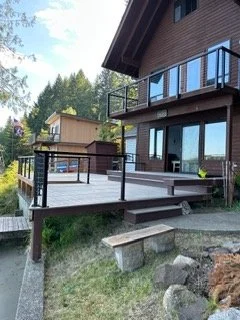
This angle highlights the side steps, finished deck edges and black railing system. These elements connect the main deck to the surrounding yard while complementing the home’s exterior.
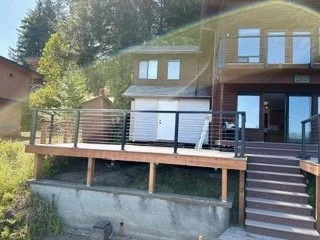
The raised deck project includes a broad platform, perimeter railings and stairs along the side of the home. This view shows how the deck surface and supporting structure fit the property’s changing ground level.
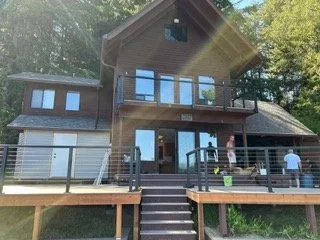
A wider view brings the deck, central staircase and railings into one connected layout. The updated outdoor space spans the home’s waterfront exterior and provides access between the house and yard.
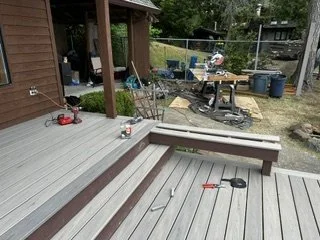
The crew is fitting deck boards and contrasting trim around the steps between levels. Tools and materials remain on site as the stair treads and surrounding edges take shape.
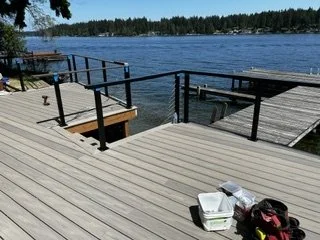
Deck boards and black railings are being installed around the waterfront platform and stair opening. The open railing design keeps the water visible while defining the edges of the outdoor space.
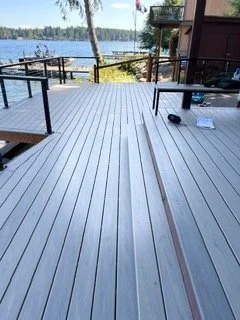
Long runs of gray decking form the main surface beside the home, with contrasting boards outlining the edges. This stage highlights the board layout and transitions around the deck opening as installation continues.
Take a closer look at our remodeling and construction projects, from the original condition to work in progress and finished details. This gallery features improvements to decks, stairs, railings, siding and fences, giving you a view of the work involved at different stages. Explore the photos for ideas for your own property, then contact Castaneda’s Construction & Remodeling LLC to discuss what you’d like to update.